Architects: Kusha Ghoreishi, Quark Arquitectura
Project Architect / Site Supervision: Kusha Ghoreishi – Quark Arquitectura
Project Management: Ana Celia Gil. Arquitecta
Health and Safety Coordination: Rosario Zafra. Arquitecta
Project Team:
- Ana Celia Gil. Arquitecta
- Francisco José Corbacho. Arquitecto
- Syrous Nateghi. Ingeniero Técnico industrial
Collaborators:
- SOLAR TIME (Climatización ventilación)
- IMATRI Sistems (electricidad, seguridad y control de acceso)
- HidalgoMonci (iluminación)
- AISTEC creating comfort (acústica)
- EQPRO Equipamientos Profesionales S.L. (mobiliario operativo)
- P.ESPEJO (mobiliario a medida)
Main Contractor: Herecu SL.
Client: Magnific
Photography: Ana María Mesa
Location: Calle Molina Lario nº13. (Málaga)
Year: 2.026
PROJECT DESCRIPTION
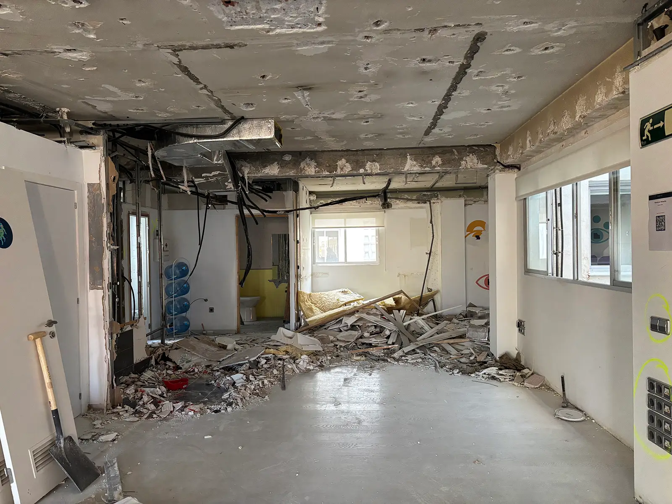
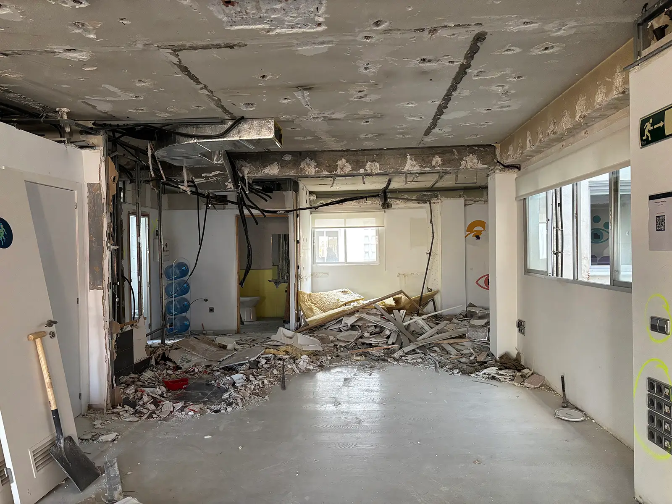
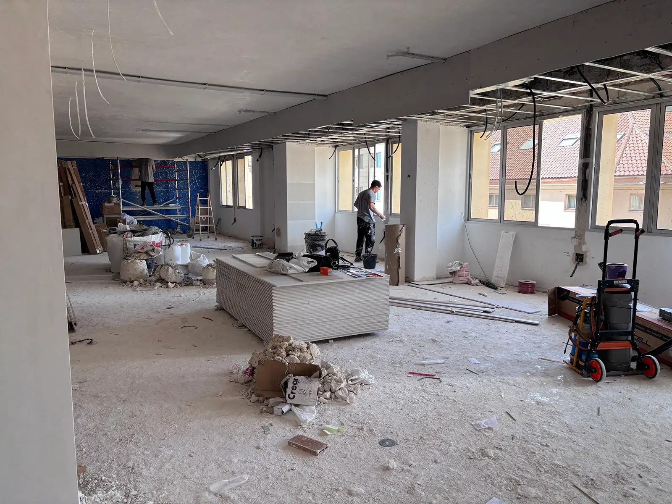
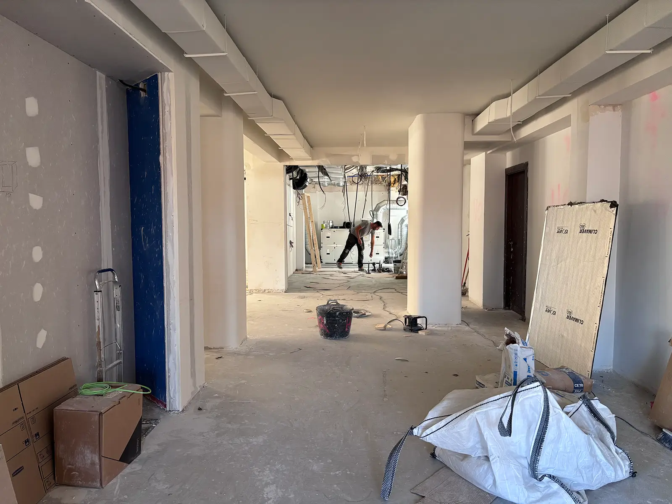
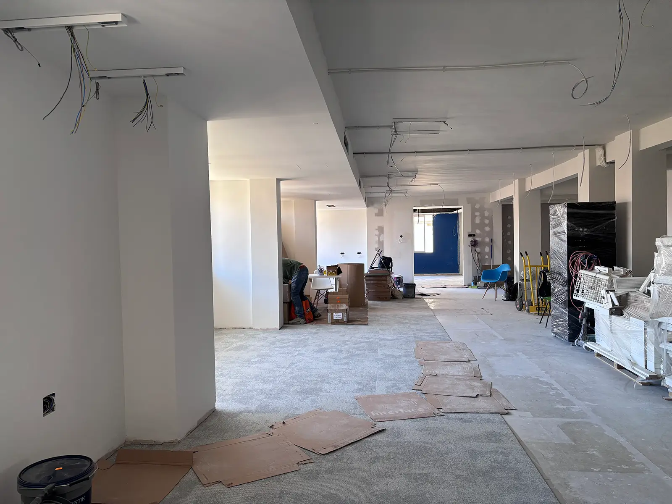
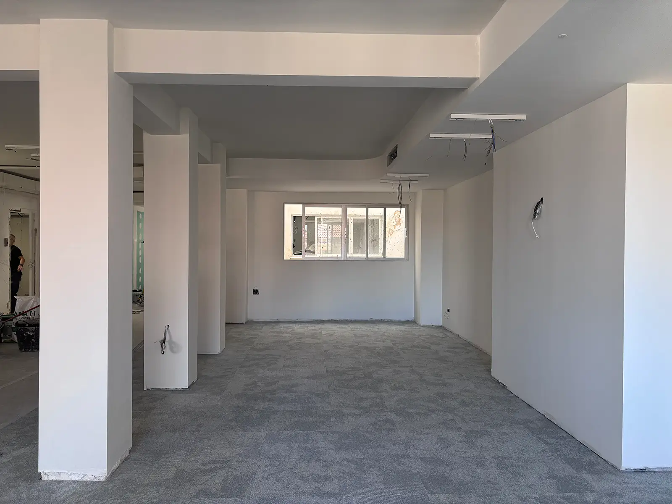
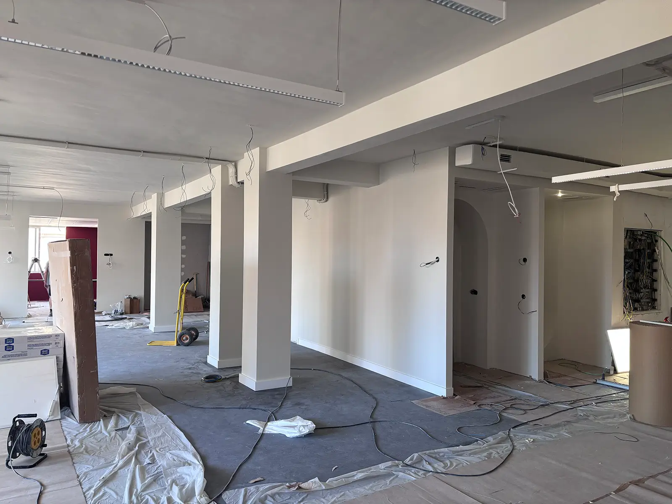
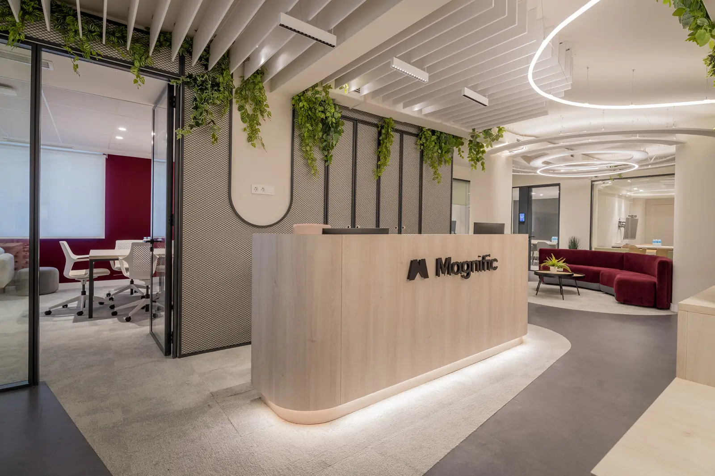
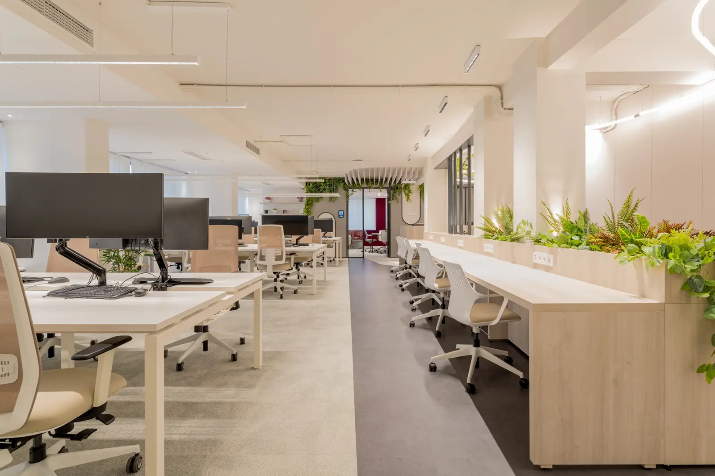
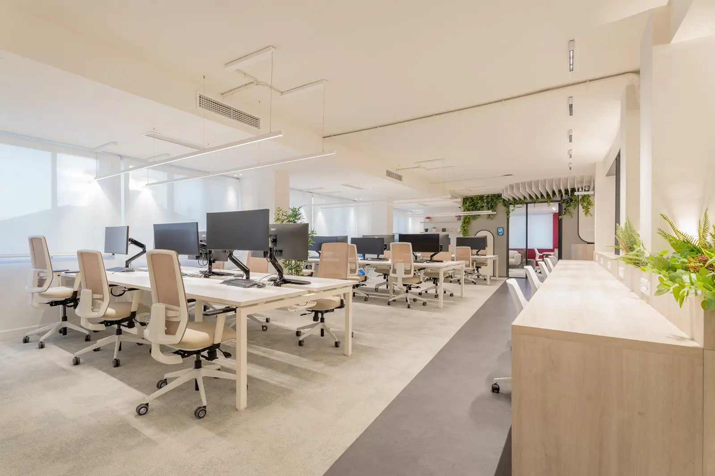
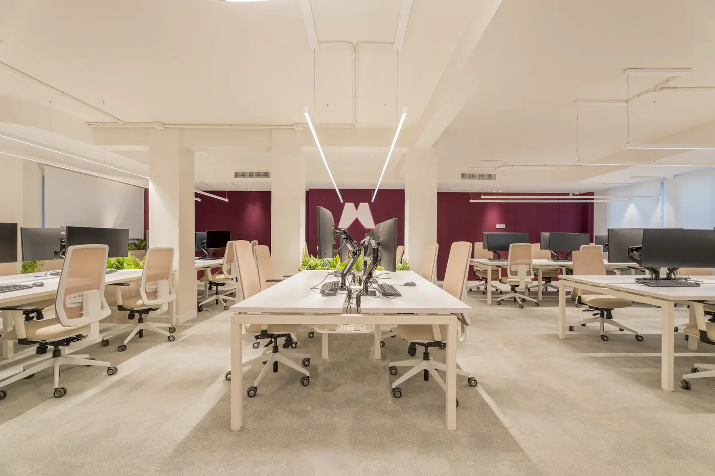
For Magnific’s new offices, the aim was to create a physical environment tailored to the needs and brand identity of this company, which specialises in digital creation and editing focused on AI and emerging technologies.
Located in the heart of Málaga, these offices form a contemporary, multidisciplinary workspace right in the city centre.
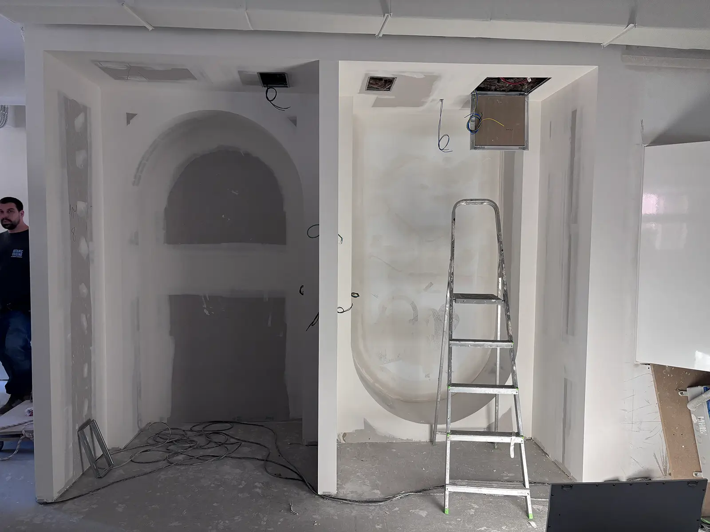
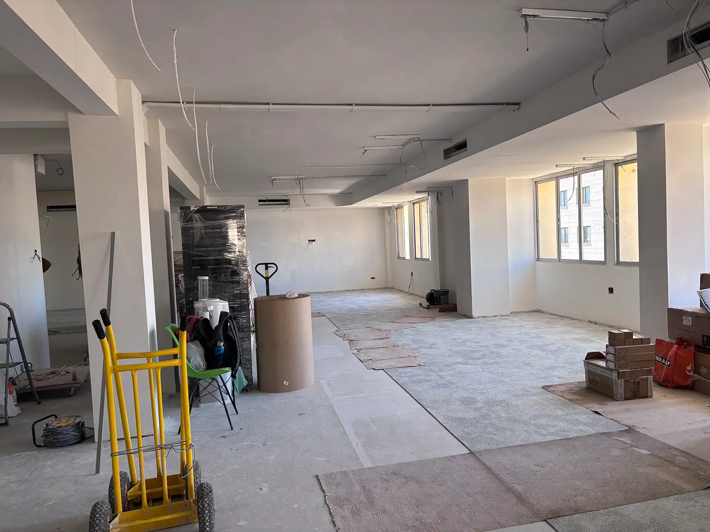
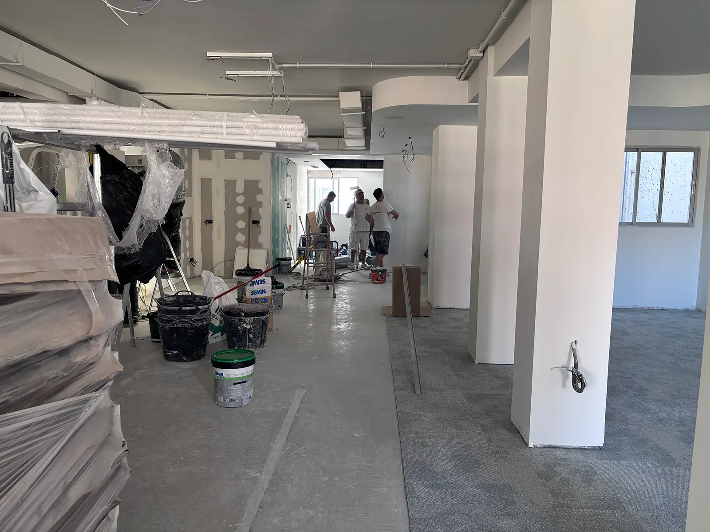
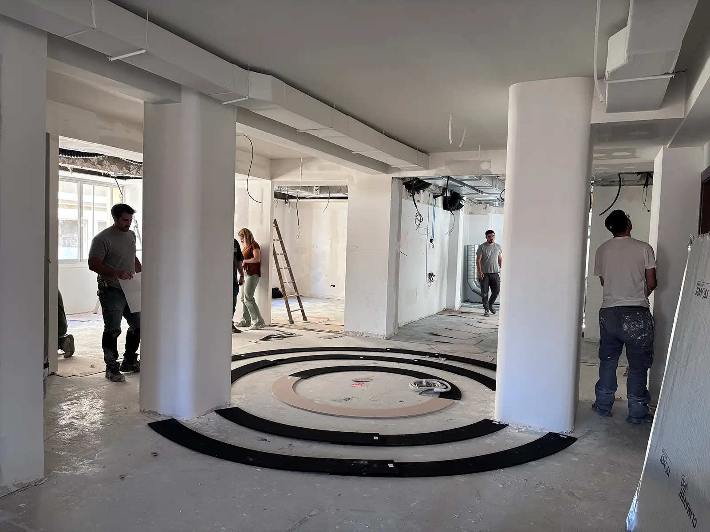
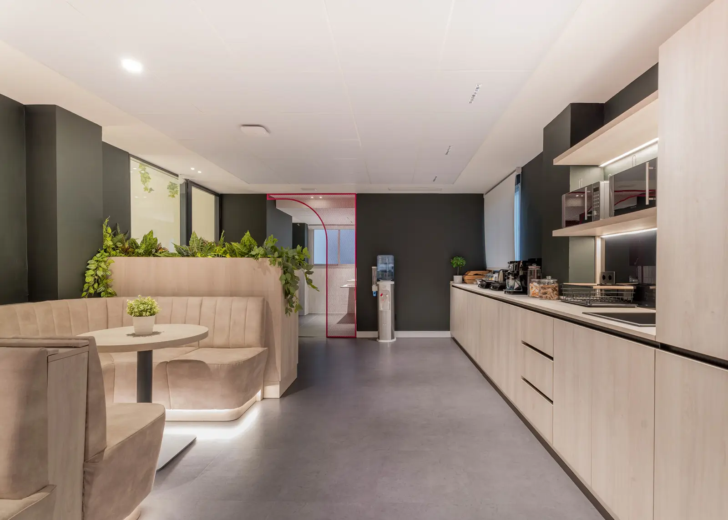
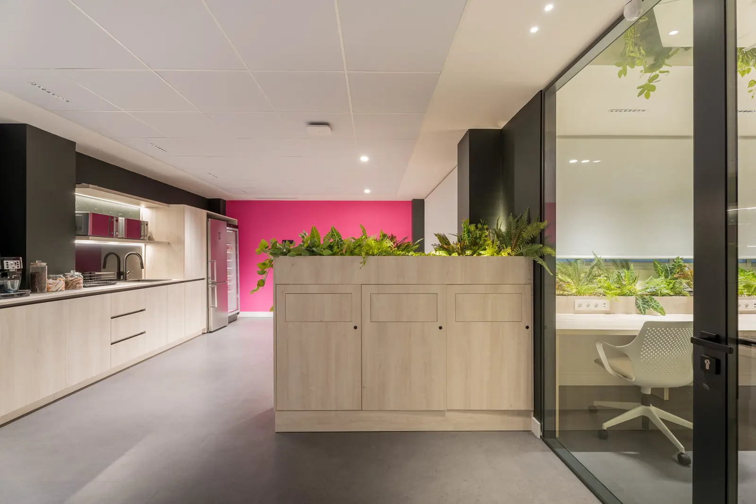
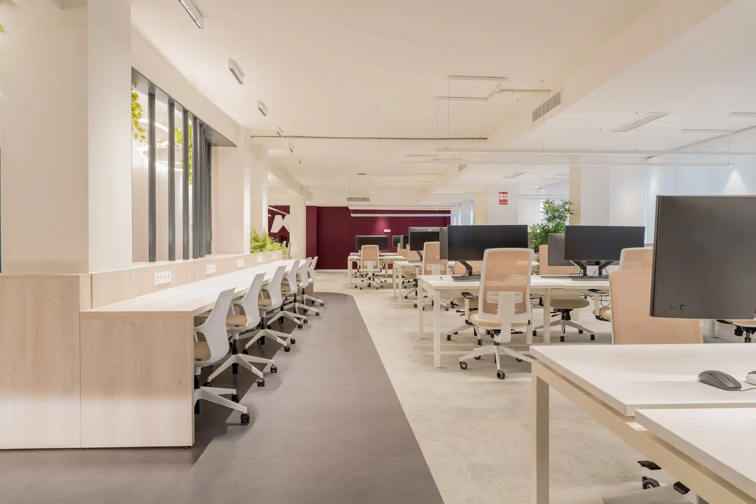
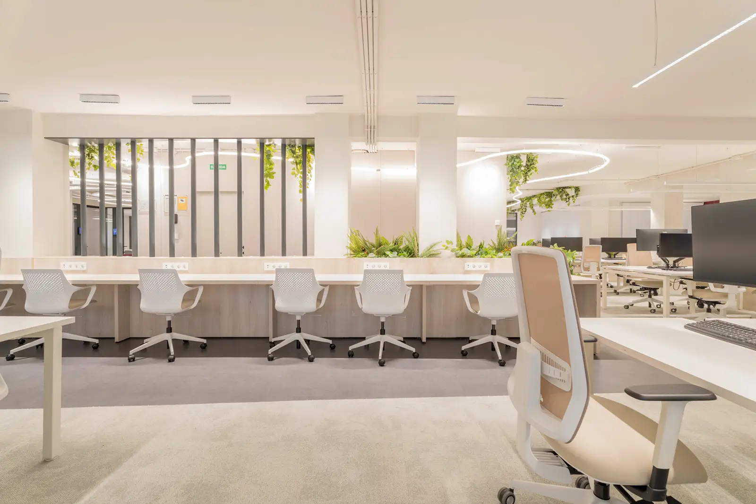
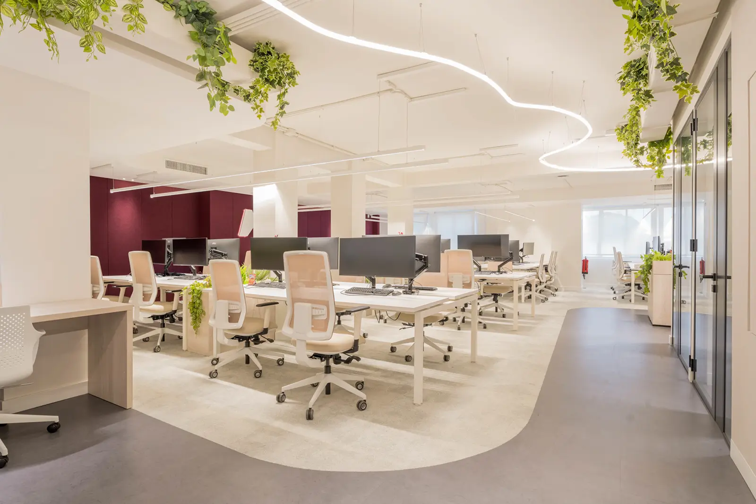
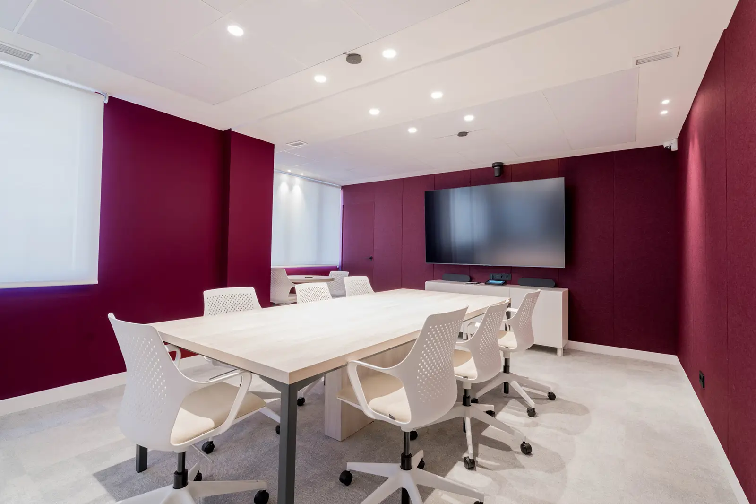
Given that Magnific’s work pushes the boundaries of digital technology, its offices were conceived to embody the same spirit of innovation. After analysing the company’s needs and corporate identity, we moved away from the traditional office model to create a fluid, flexible working ecosystem designed to encourage collaboration, the exchange of ideas and different ways of working. The space also accommodates complementary uses, including a staff canteen, meeting rooms, service rooms and restrooms.
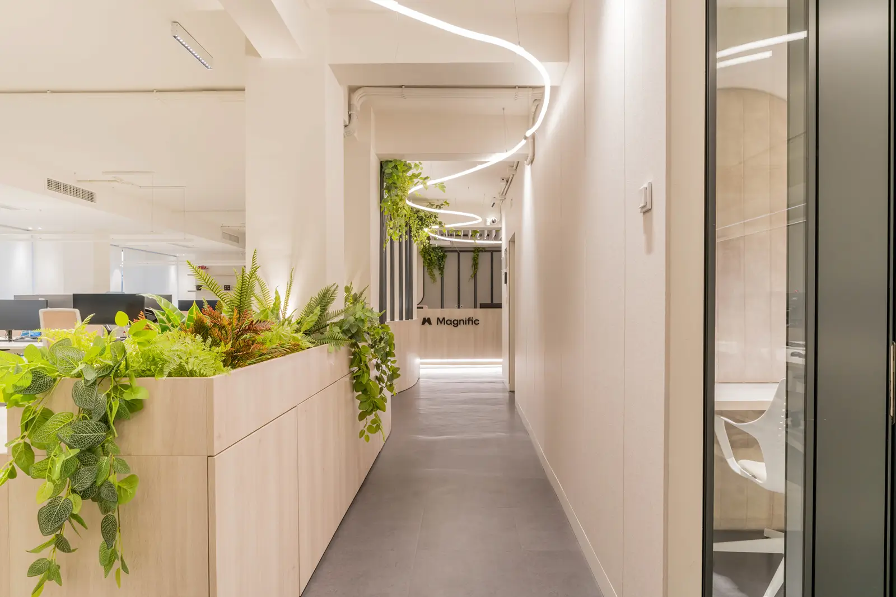
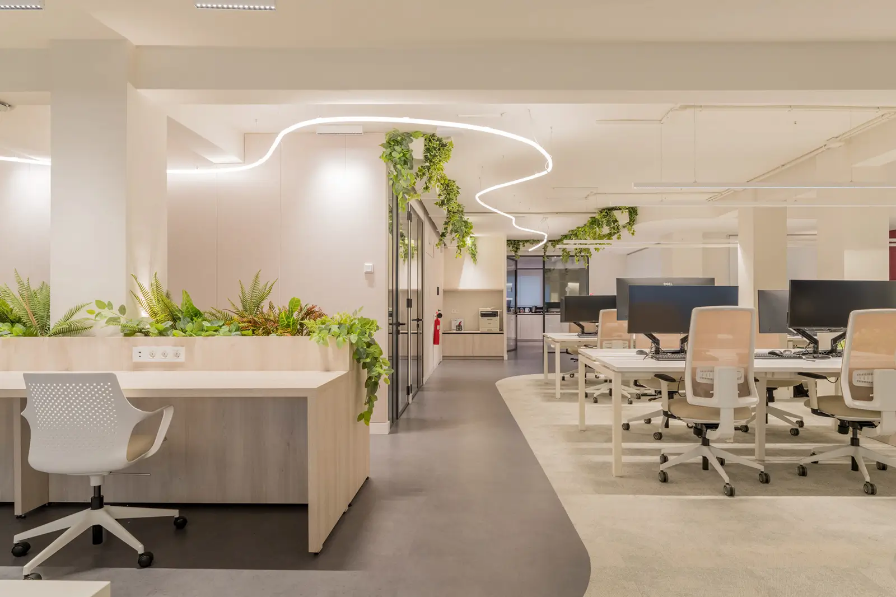
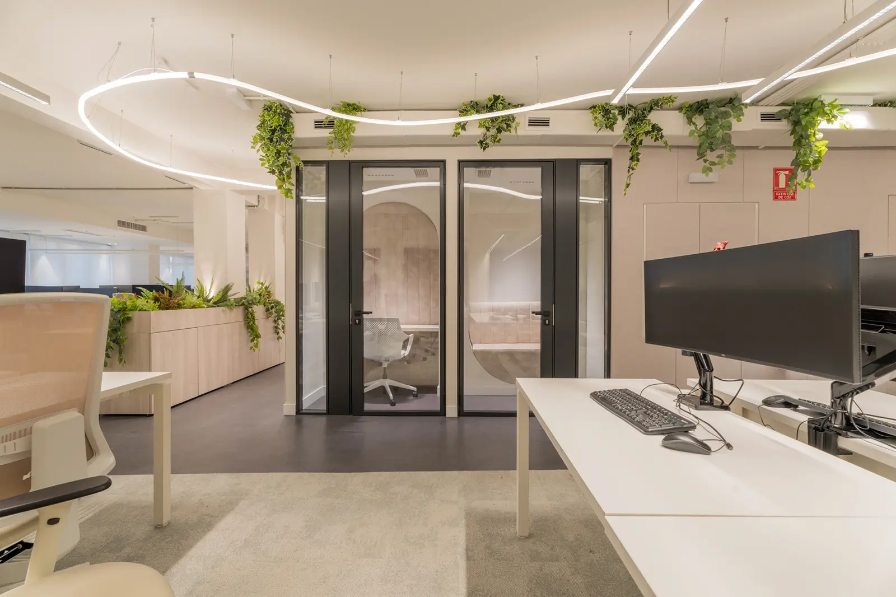
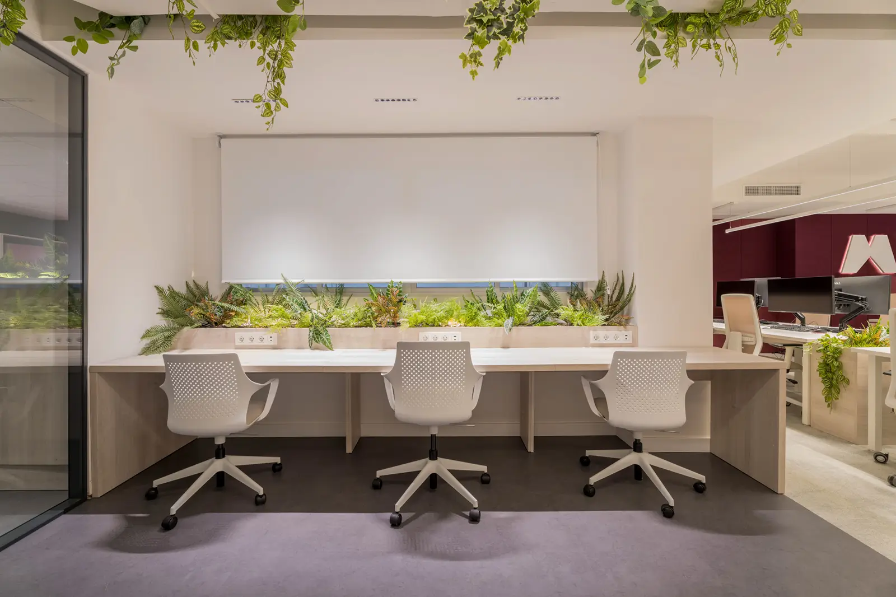
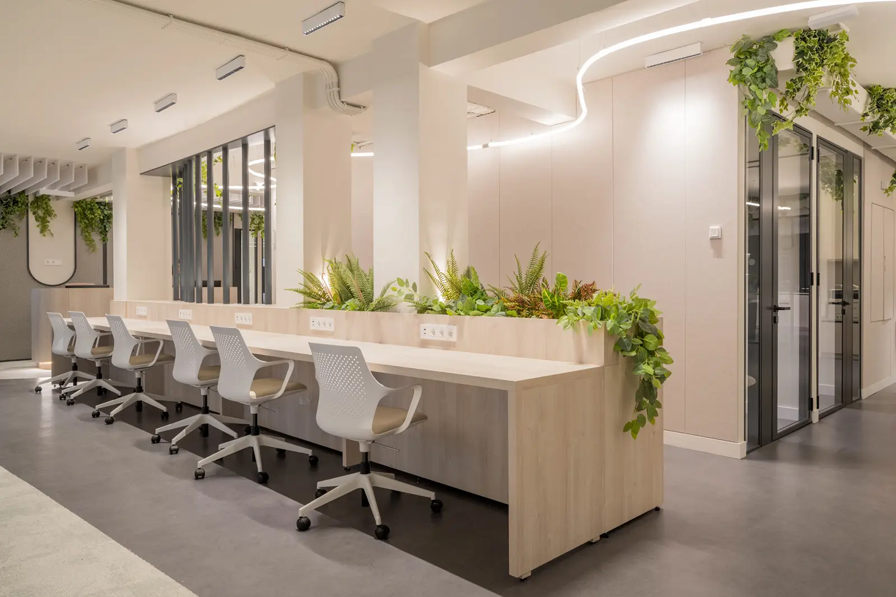
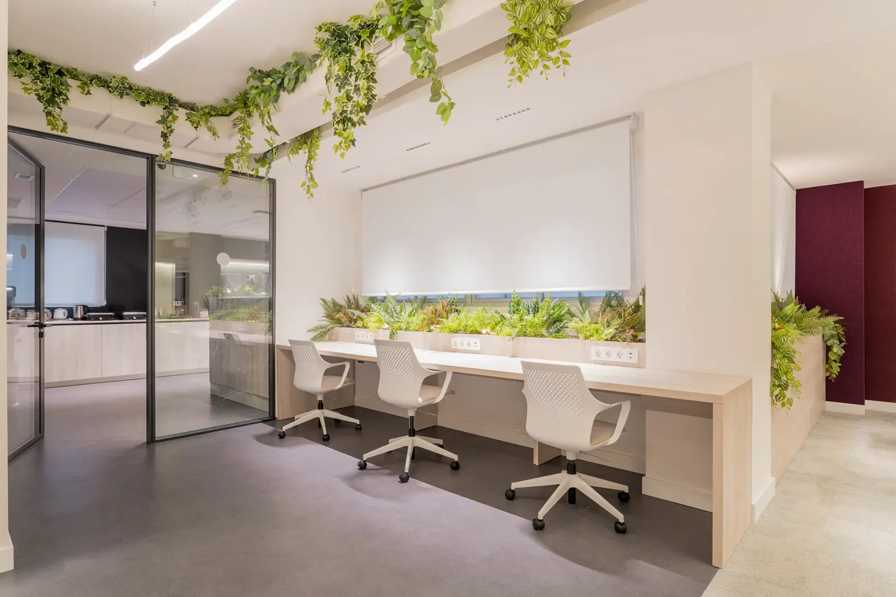
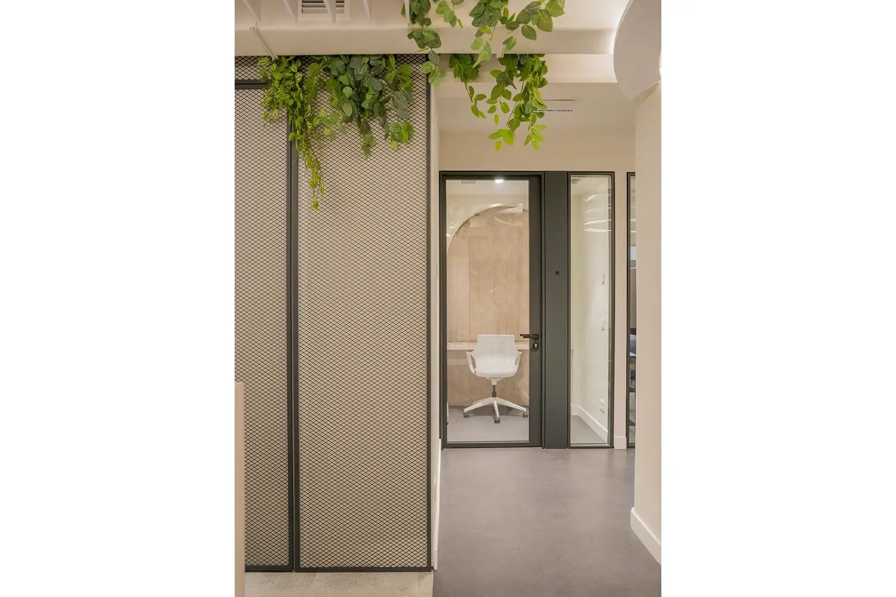
Within this contemporary setting, infrastructure and technology interact with greenery, giving the space a more organic, healthy character and enhancing employee comfort and performance.
Key features of the refurbishment:
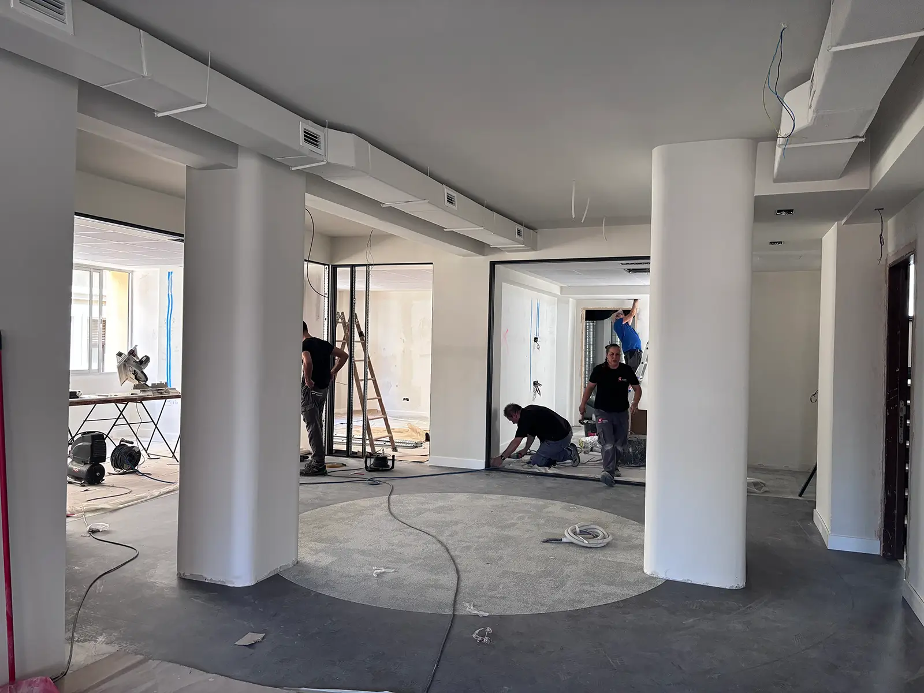
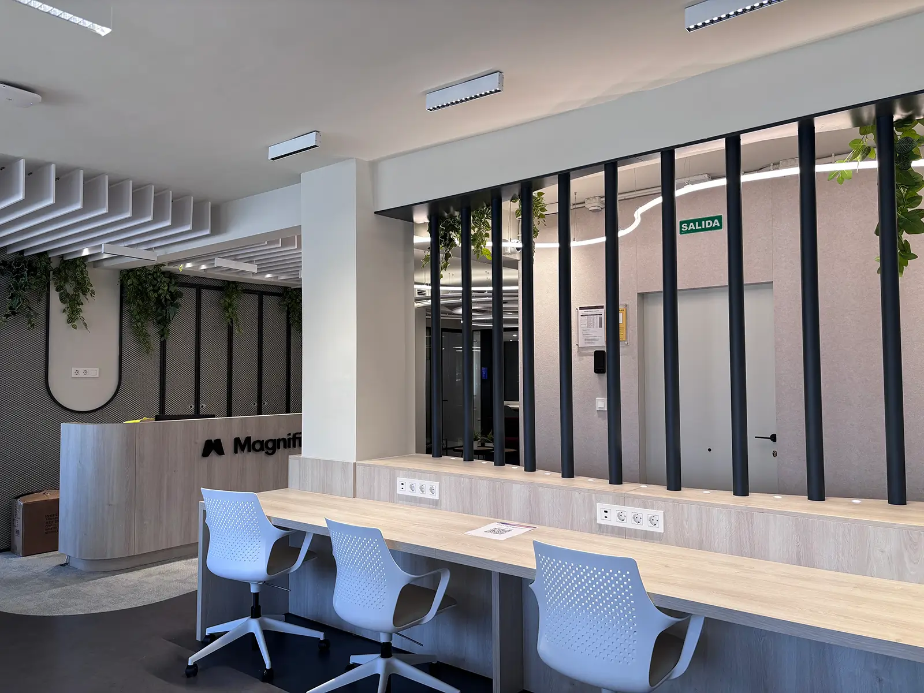
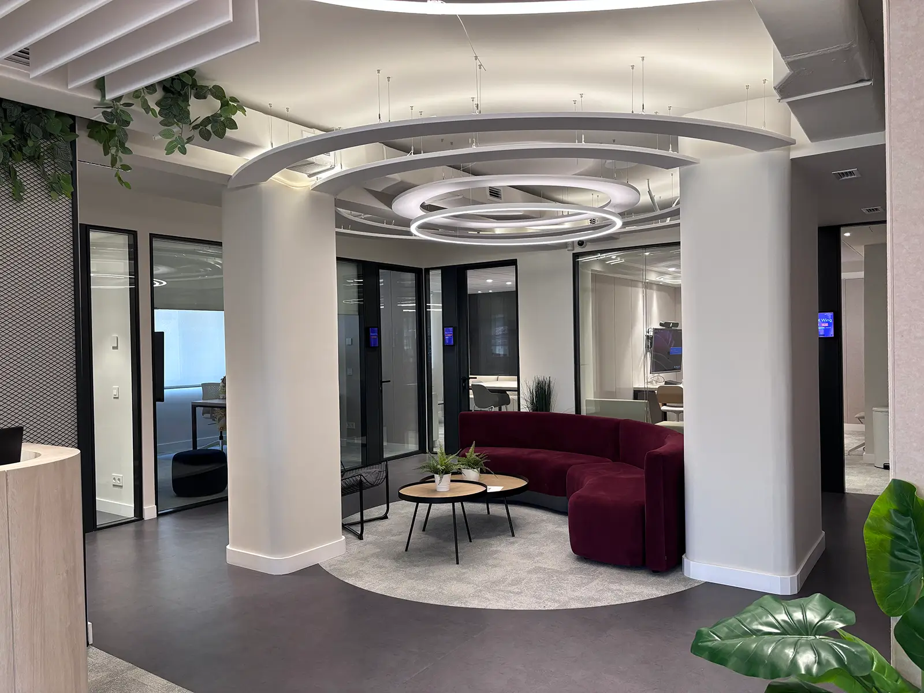
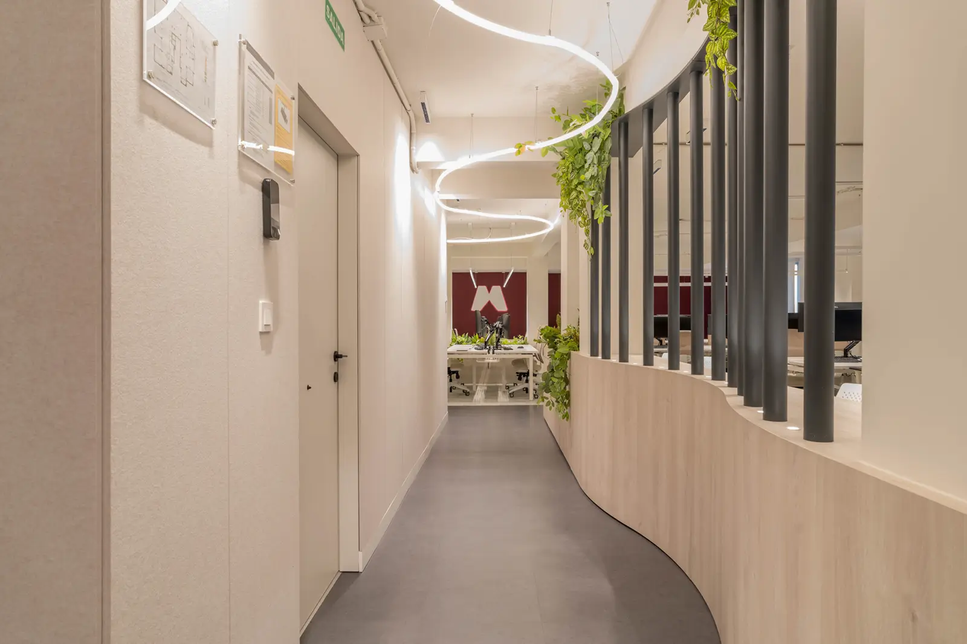
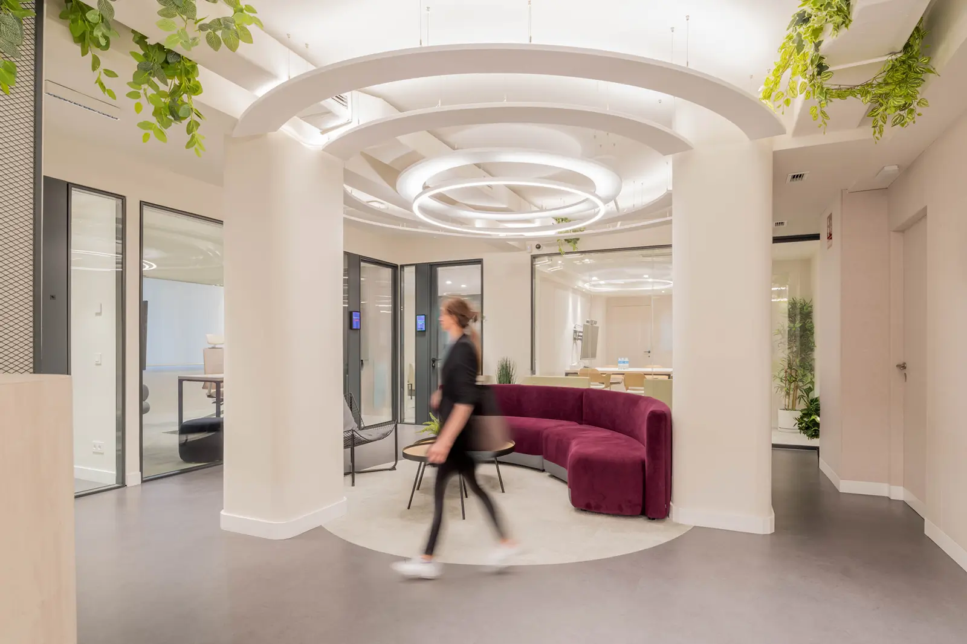
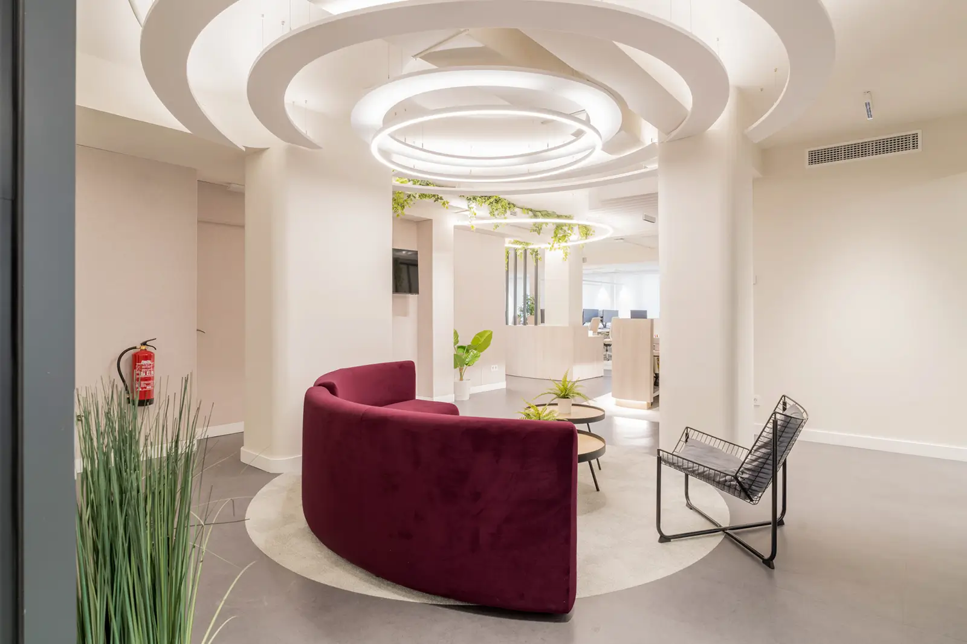
- An organic design that arranges work and circulation areas in a dynamic, comfortable way.
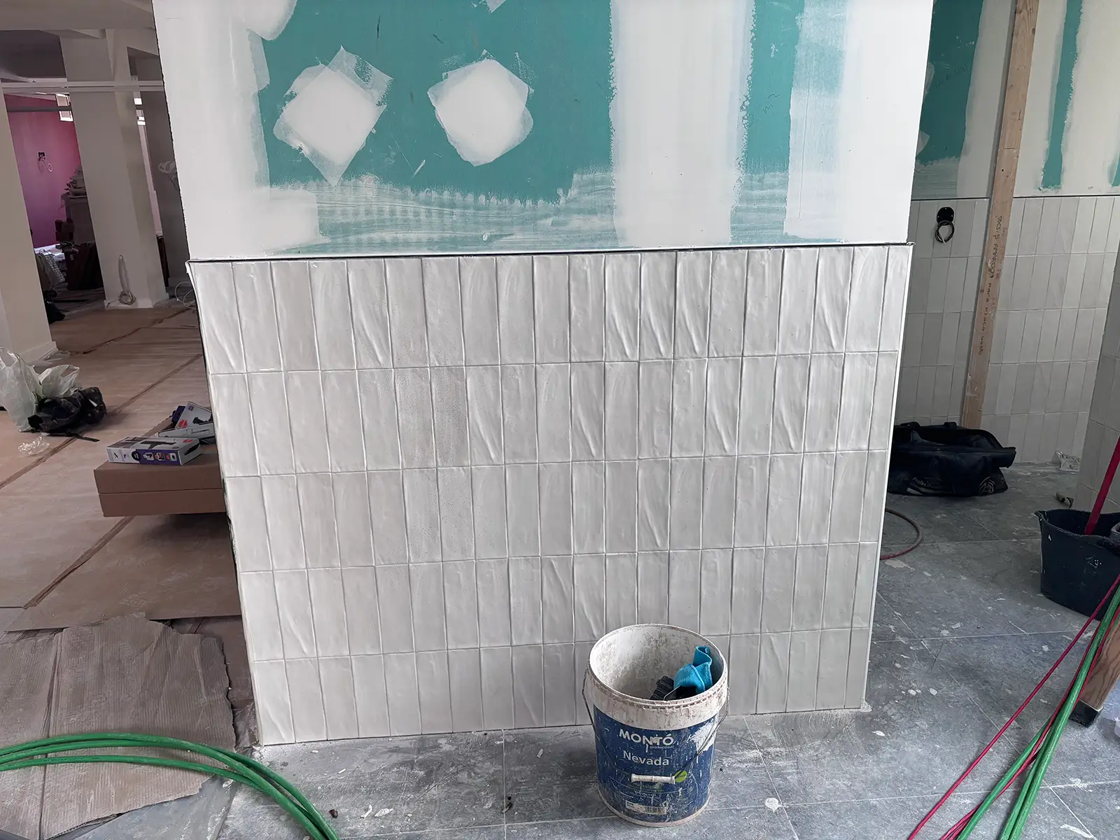
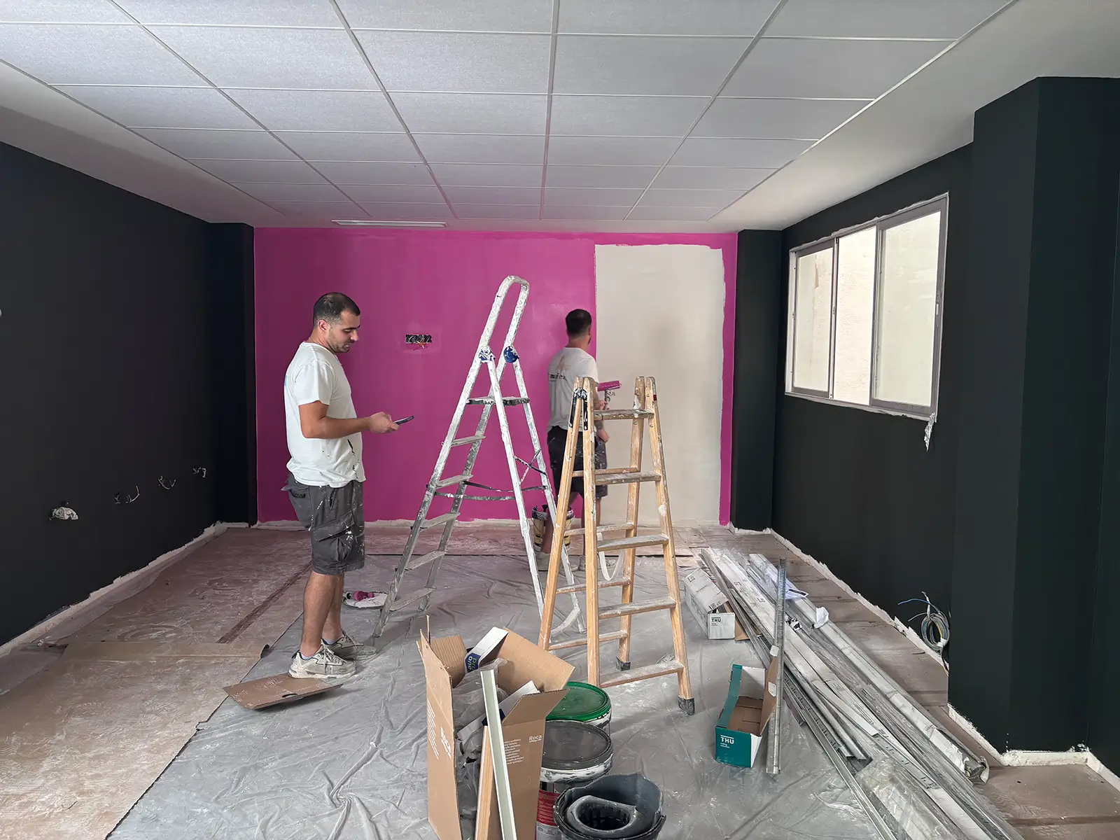
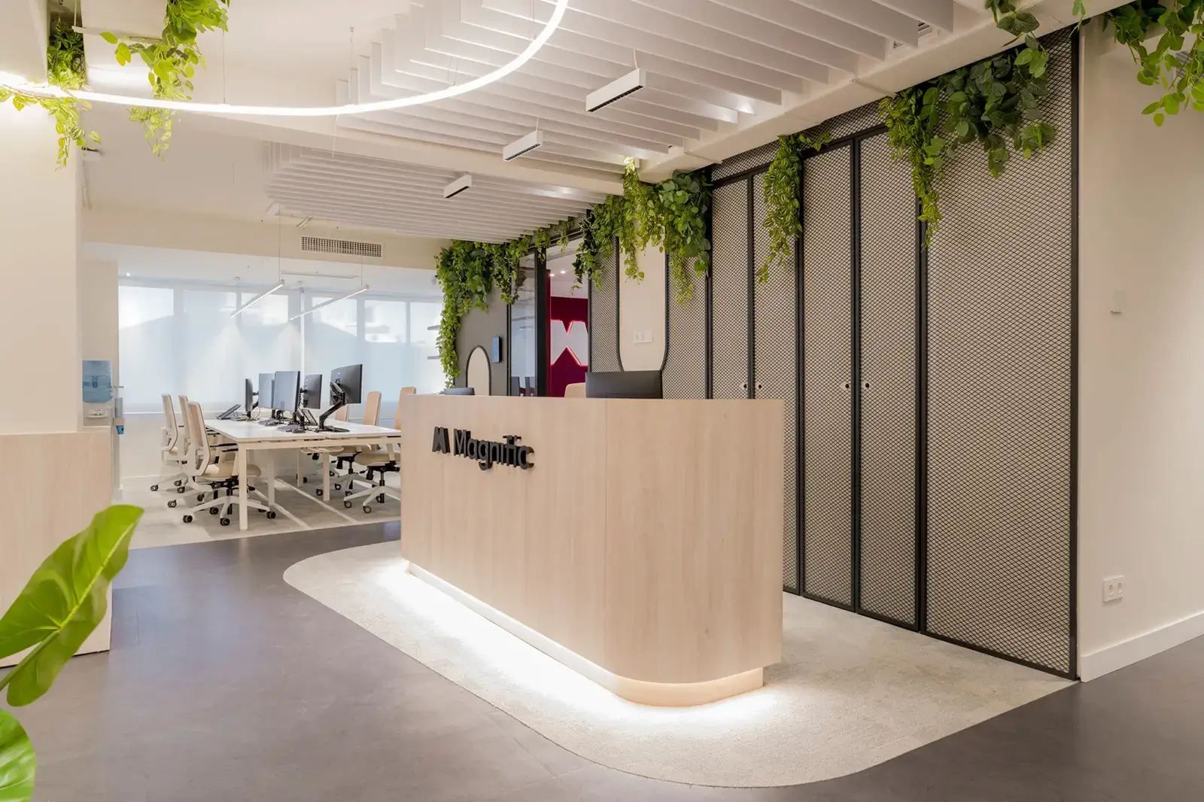
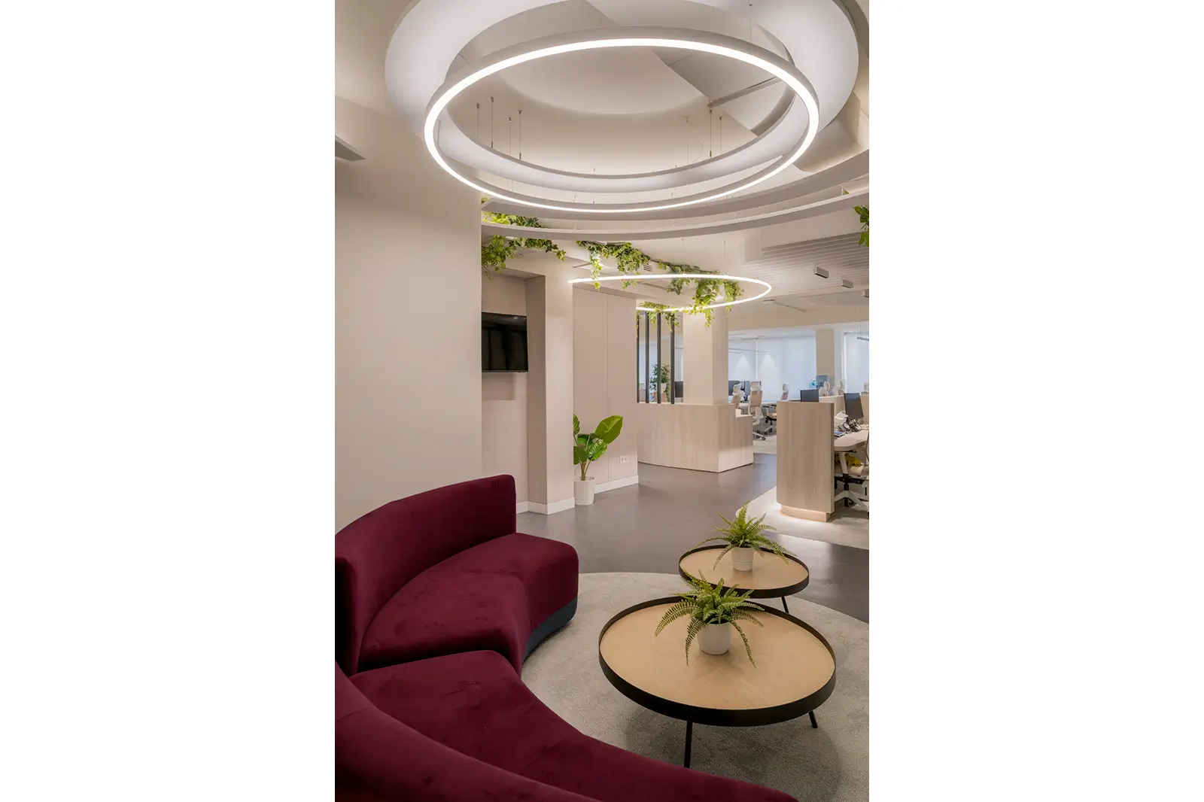
- Warm, contemporary materials. Timber and neutral tones bring warmth, while black and magenta accents create contrast and reinforce the company’s visual identity throughout the space.
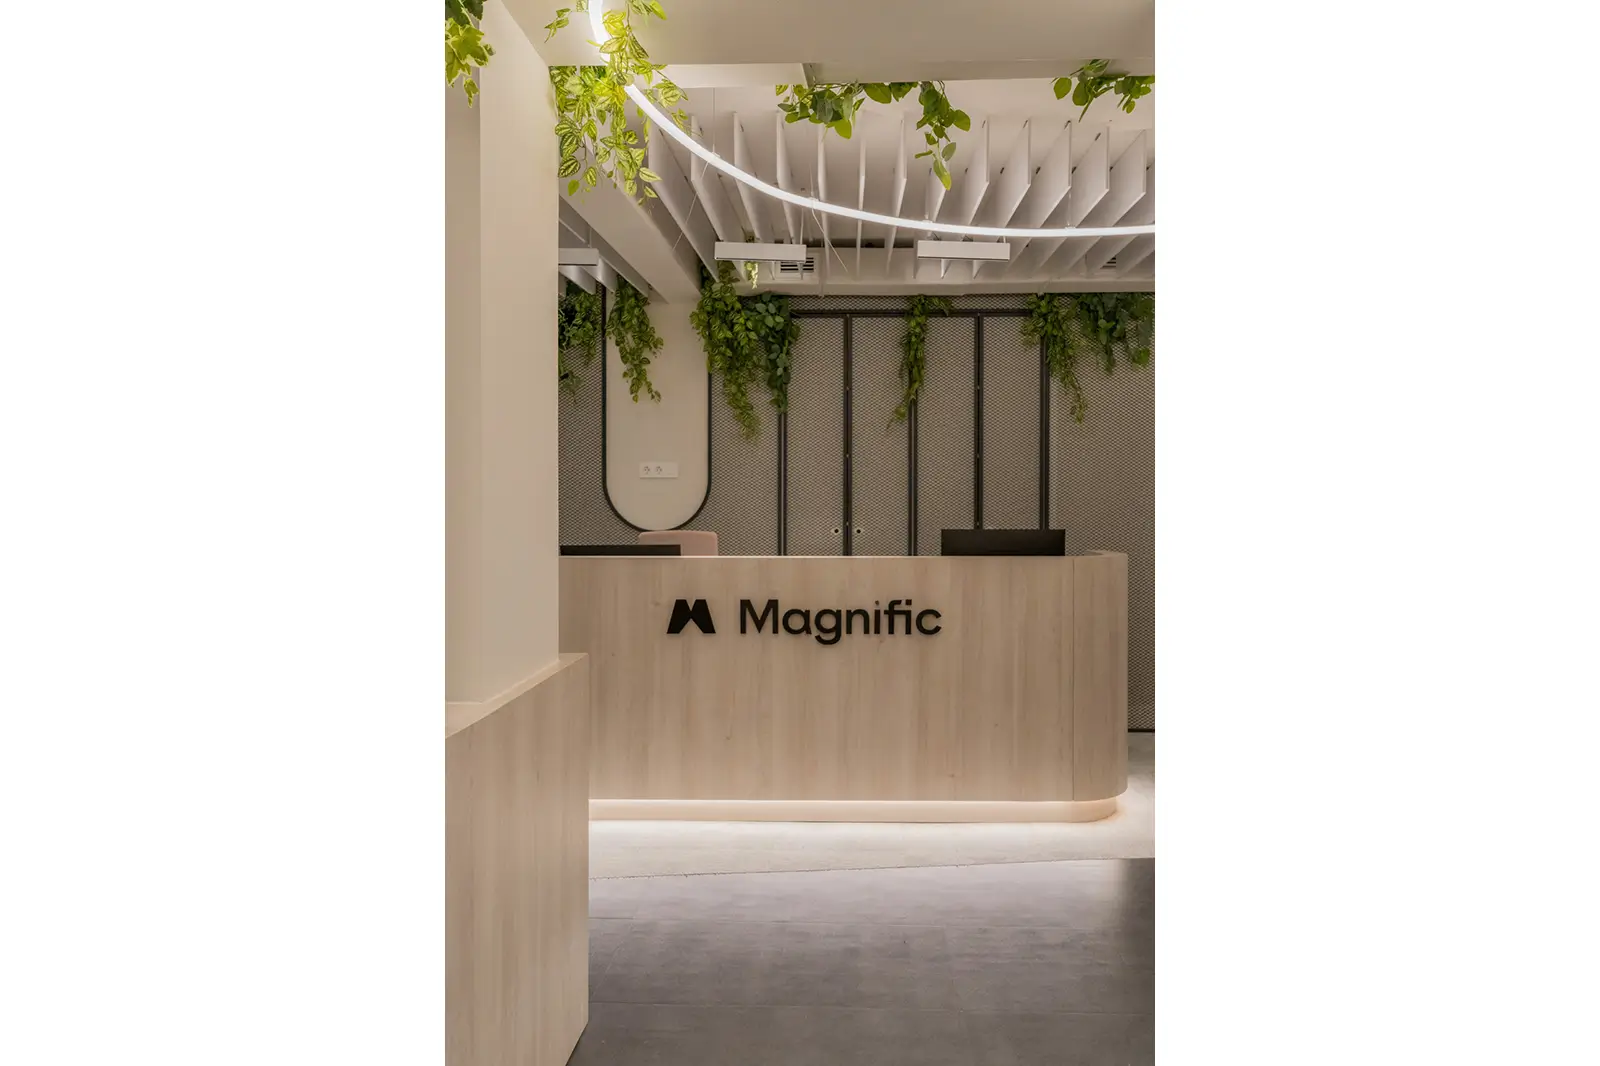
- Innovative lighting. Indirect LED lighting and coloured neon lights create welcoming, stimulating atmospheres. The CASAMBI control system provides lighting efficiency and comfort tailored to the needs of each activity.
- Exposed ceilings and decorative elements. Building services have been left visible and integrated with acoustic panels and structural elements, giving the space a modern, industrial character.
- Integration of greenery. Green areas contribute to employee wellbeing and improve the environmental quality of the workspace.
Balancing efficiency and comfort in terms of lighting, thermal performance and acoustics was a key consideration throughout the project. Various studies were carried out to ensure the building services could be used to their full potential.
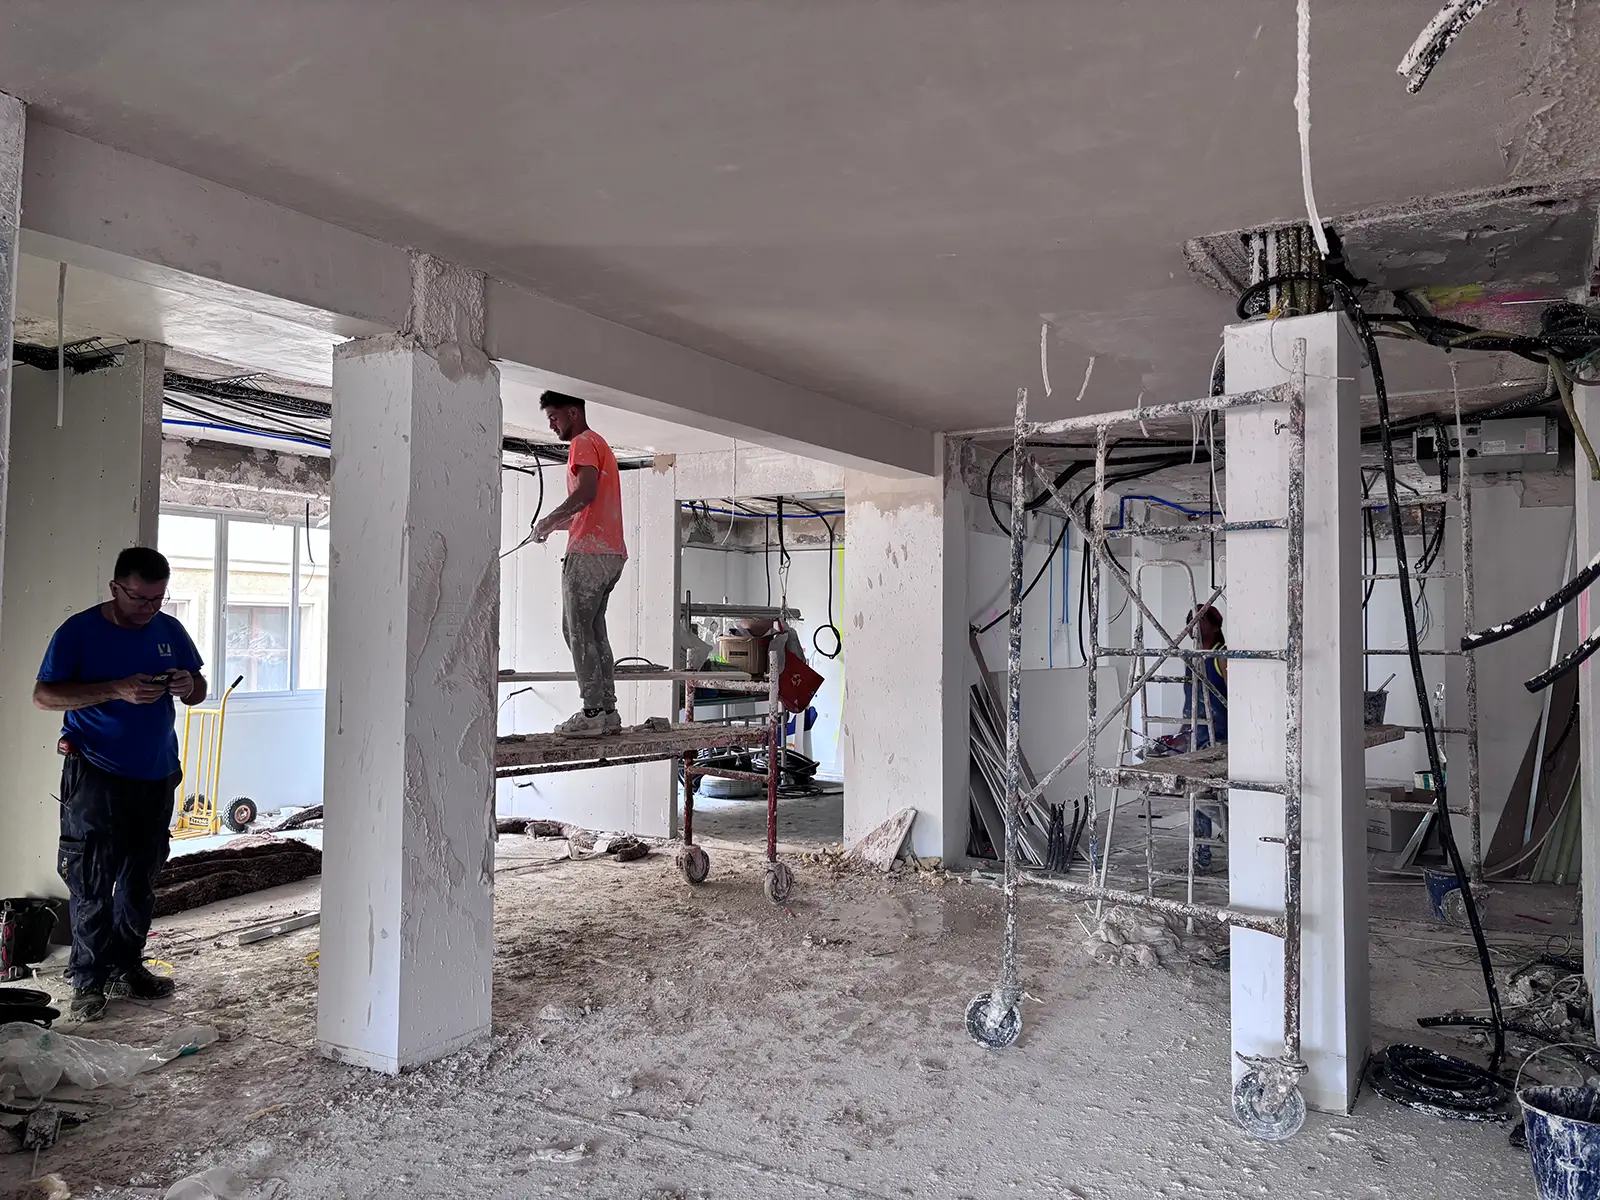
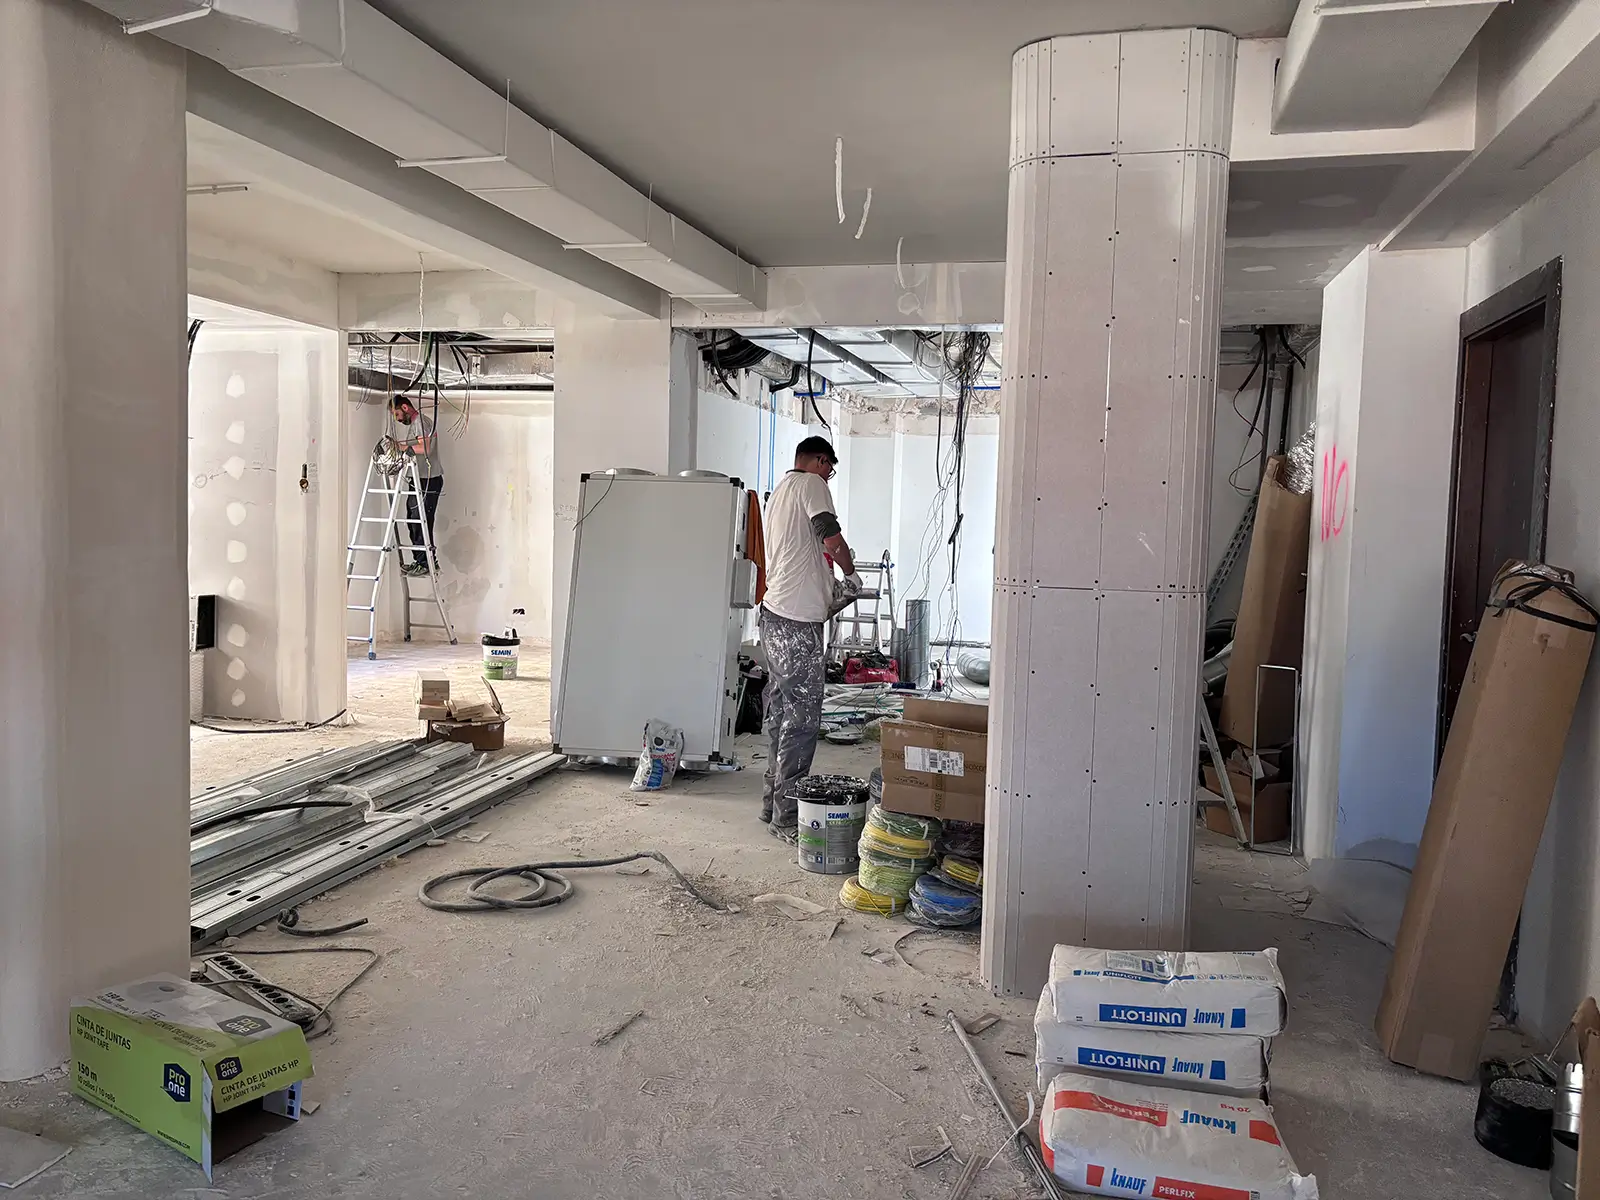
In addition, a 360-degree approach—providing the client with a comprehensive service, from design through project management at every stage—enabled thorough oversight and management of the works. The result is a workspace that remains faithful to the original design and to the company’s corporate identity.